


 Call Us
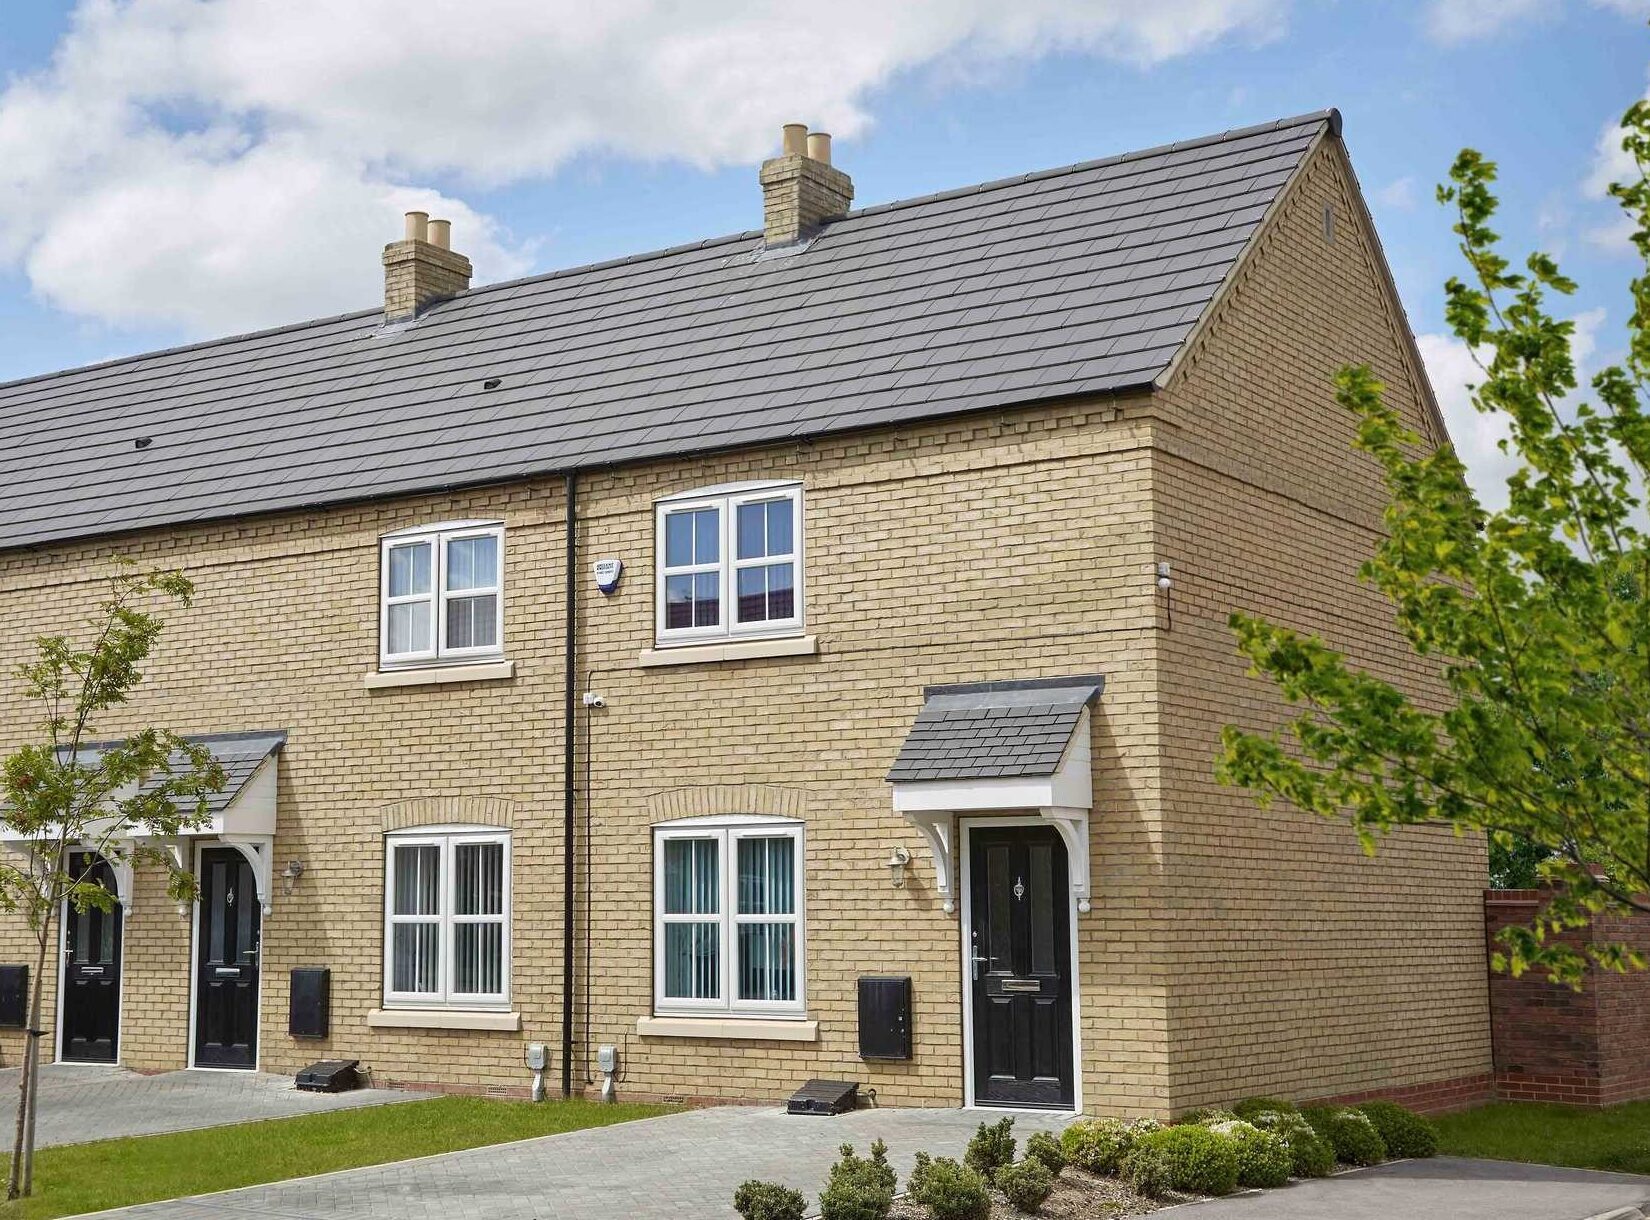


Gramercy V1, The Greenways at a Glance
-
 2 Bedrooms
-
 1 Bathroom
-
 EPC
EPC
-
 Bespoke Design Service
-
 Open Plan Kitchen / Dining
-
 French Doors
 Floor Plan
 360 virtual tour
About
A luxury 2 bedroom home featuring:
- Entrance hallway
- Contemporary kitchen / diner with french doors leading to garden
- Ground floor cloakroom
- Family bathroom
- Photo Gallery
Gramercy V1 - 360 °

Ground Floor
| Kitchen / Family | 12' 1" X 9' 2" (3.69m X 2.80m) |
| Lounge | 12'1" X 11' 10" (3.69m X 3.61m) |

First Floor
| Bedroom 1 | 12' 1" X 10' 3" (3.69m X 3.12m) |
| Bedroom 2 | 8' 9" X 10' 9" (2.67m X 3.28m) |

We want your home to perfectly reflect who you are and how you live – why compromise? Our team work with you to design the layout and features, whilst incorporating the latest technology to best suit your lifestyle.
The Design Lounge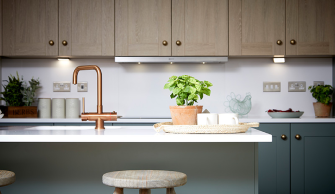


We want your home to perfectly reflect who you are and how you live – why compromise? Our team work with you to design the layout and features, whilst incorporating the latest technology to best suit your lifestyle.
Design Lounge


Adam and Natalie O’Brien
I’m now living in my second home at The Greenways.. with Beal, you get so much more!
For me, the location of The Greenways is perfect. I can get straight onto the M62 to travel to work at Manchester Airport, and it’s a short walk or drive into the town for anything I need.


<p>I’m now living in my second home at The Greenways.. with Beal, you get so much more!</p>
For me, the location of The Greenways is perfect. I can get straight onto the M62 to travel to work at Manchester Airport, and it’s a short walk or drive into the town for anything I need.
Adam and Natalie O’Brien
How to find us..
The Greenways, Marketing Suite off Rawcliffe Road, Goole, DN14 6FJ
The Greenways is in an excellent location, just a short drive away from Goole’s bustling town centre. Plus, if you enjoy day trips or travel to work in one of Yorkshire’s major cities; Hull, Leeds, York, Doncaster and Sheffield can all be reached in well under an hour, via the M62, M18 and A19.
What three words ///harmonica.lyrics.mentions
///harmonica.lyrics.mentions