Dalby at Bishop’s Green at a Glance
-
 3 Bedrooms
-
 2 Bathrooms
-
 EPC
-
 Bespoke Design Service
-
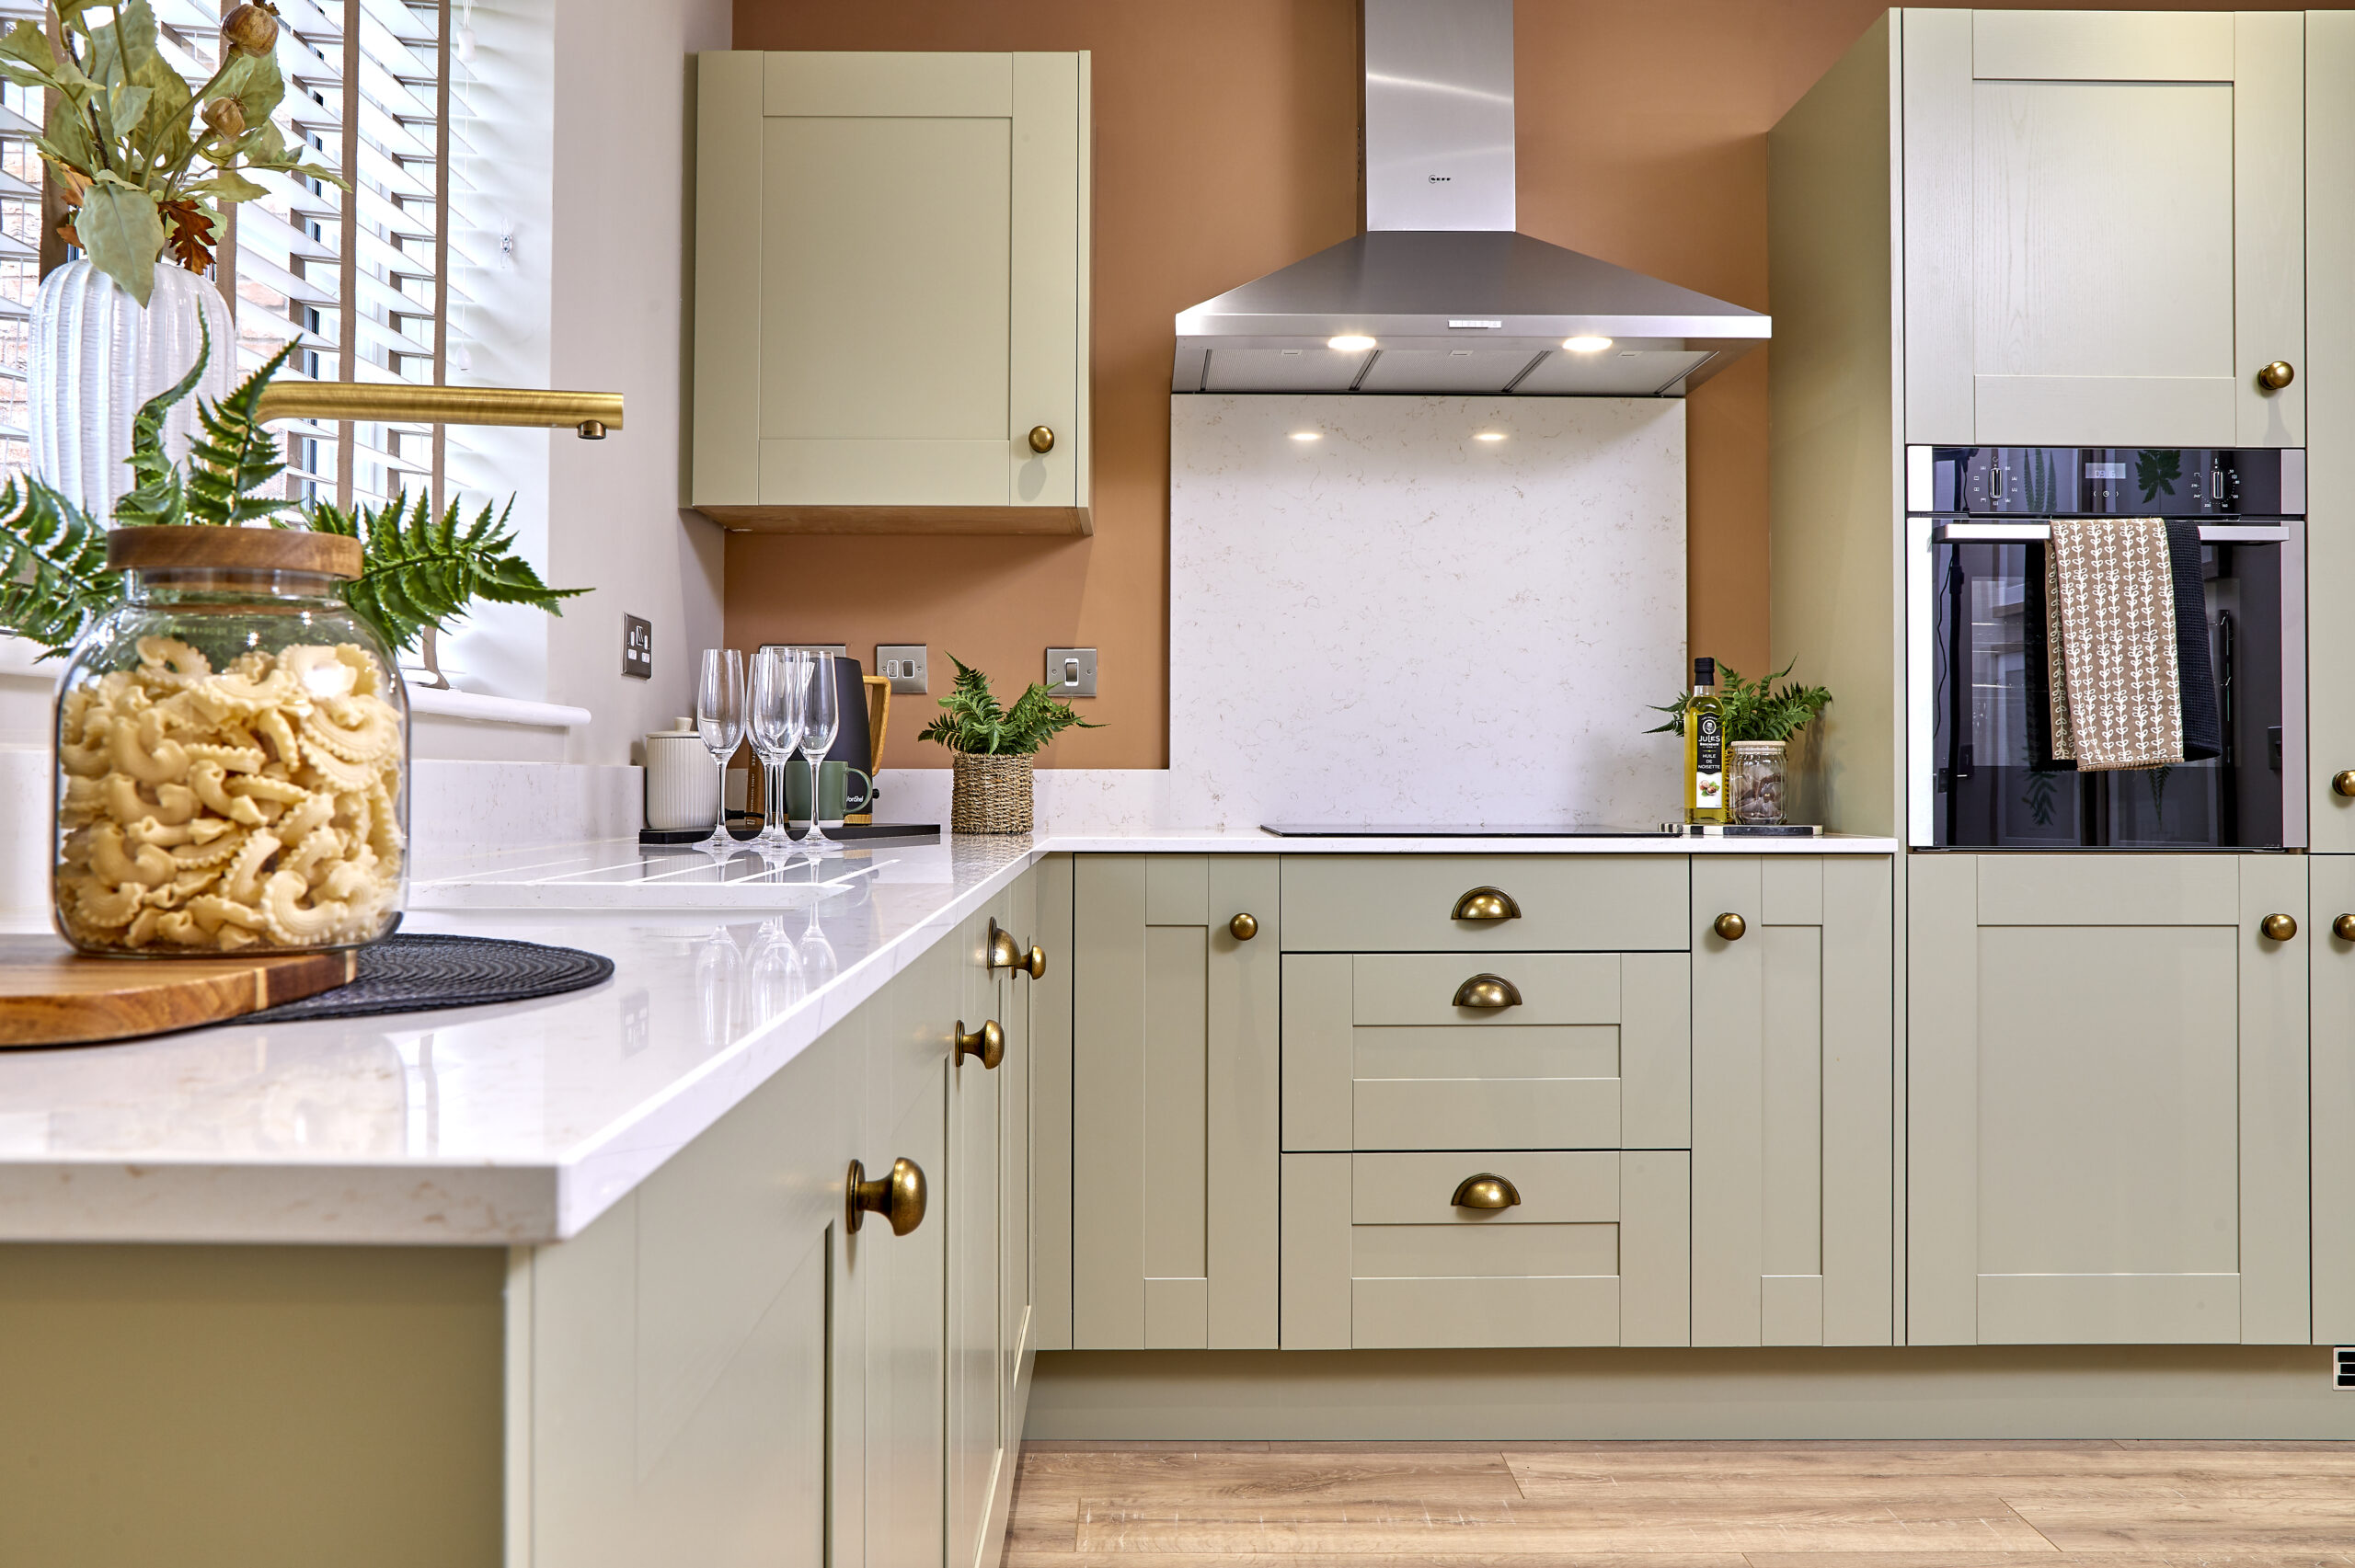
 Open Plan Kitchen / Dining
-
 French Doors
 Floor Plan
 360 virtual tour
About
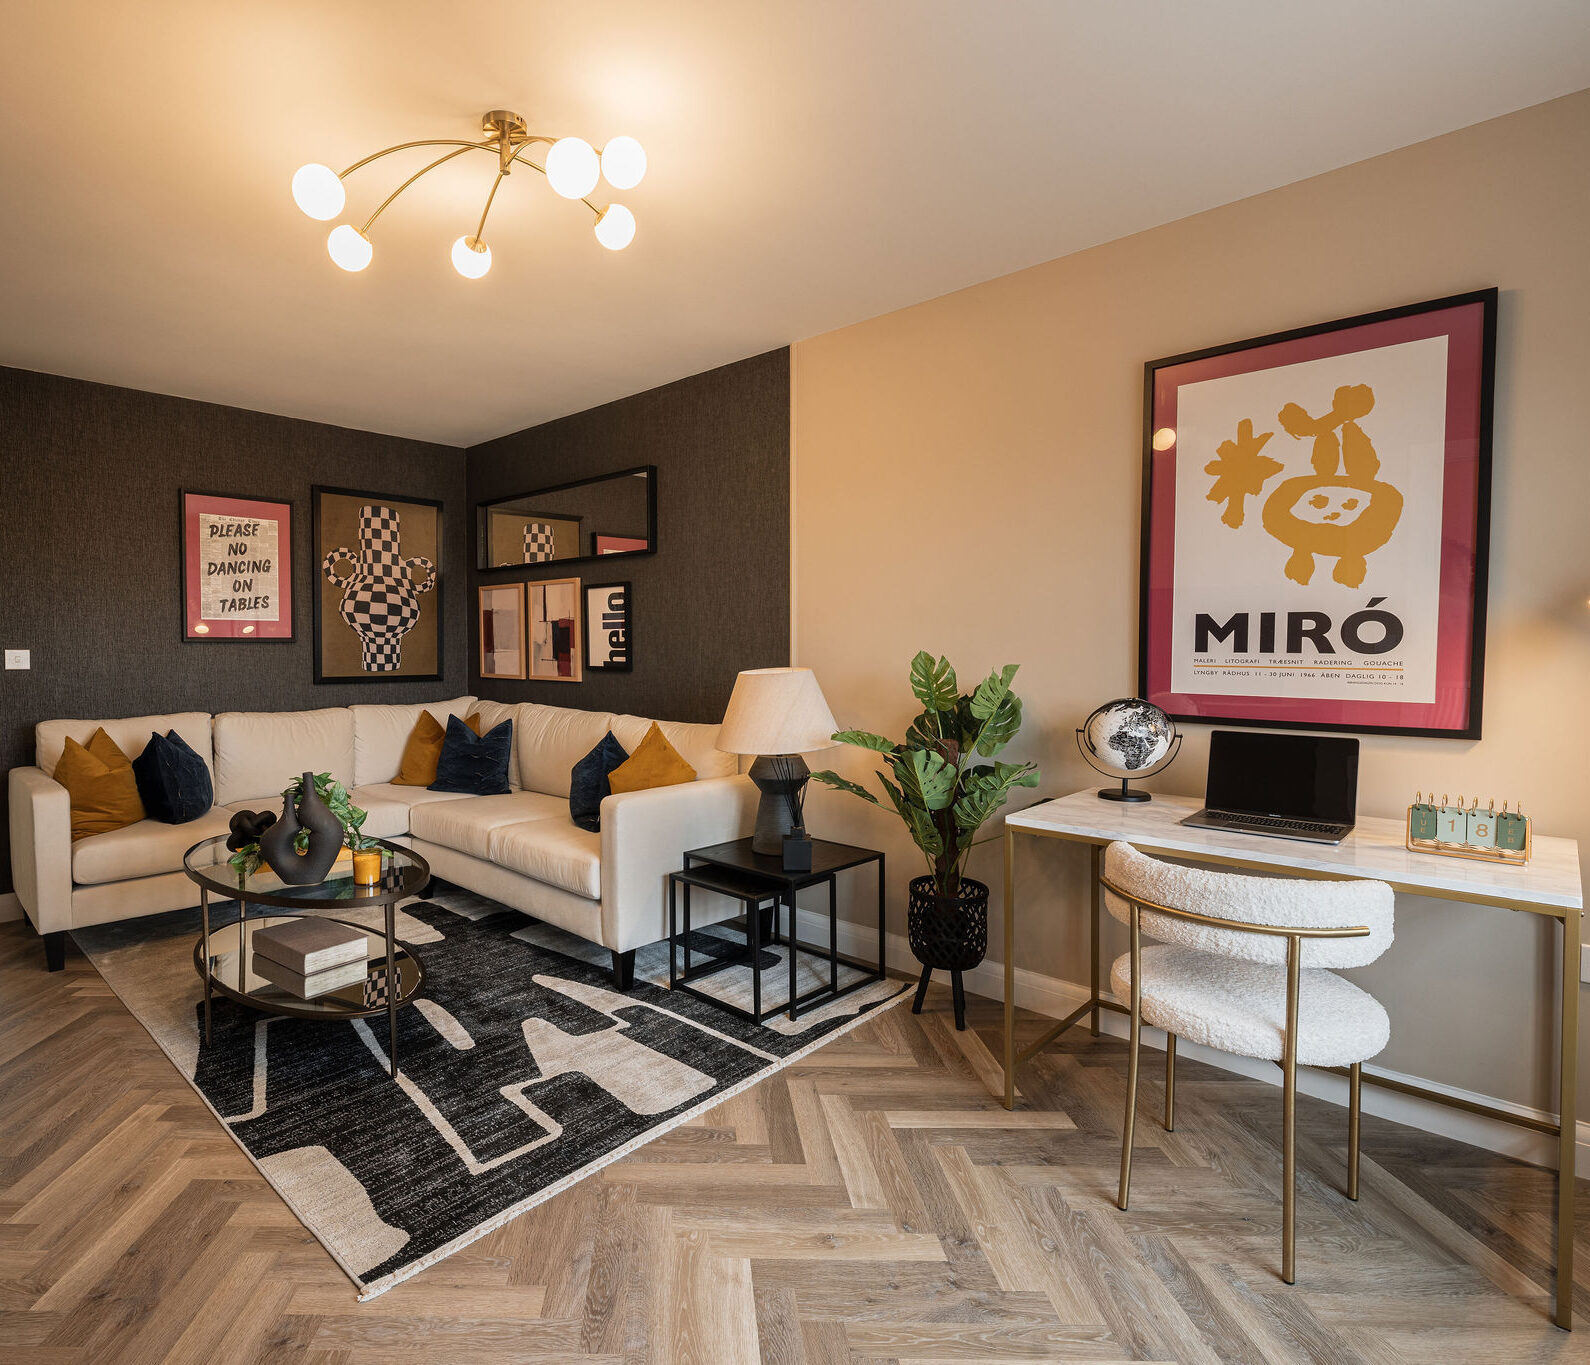
A beautiful, luxury three-bedroom home, the Dalby is a perfect proposition for first time buyers, a growing family or those wishing to move up the property ladder. The large living space makes for the perfect family room, and it’s easy to picture yourself spending evenings together with family and friends. A spacious open plan kitchen / dining area makes for the ideal place to explore your culinary side and spend mealtimes together – or take your evening drinks into your garden, with direct access through the charming French doors. The addition of a convenient downstairs cloakroom and under stairs storage means you’re unlikely to need to go upstairs until the day is over.
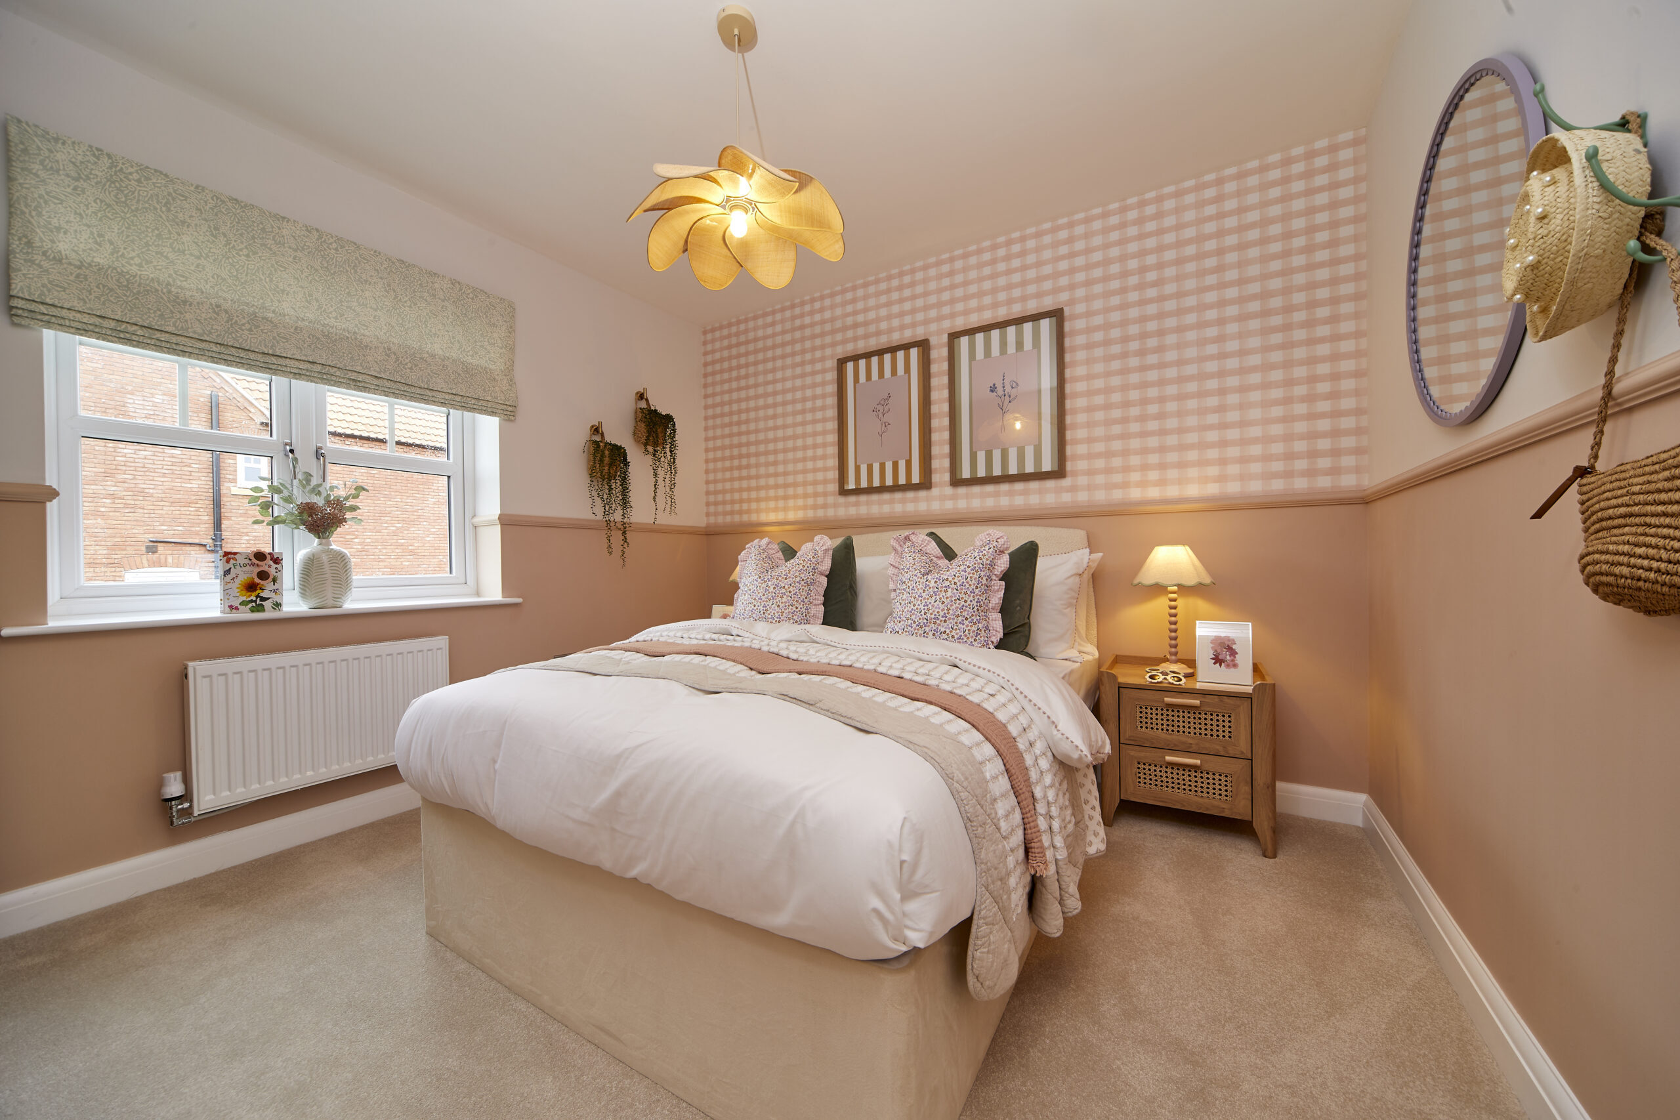
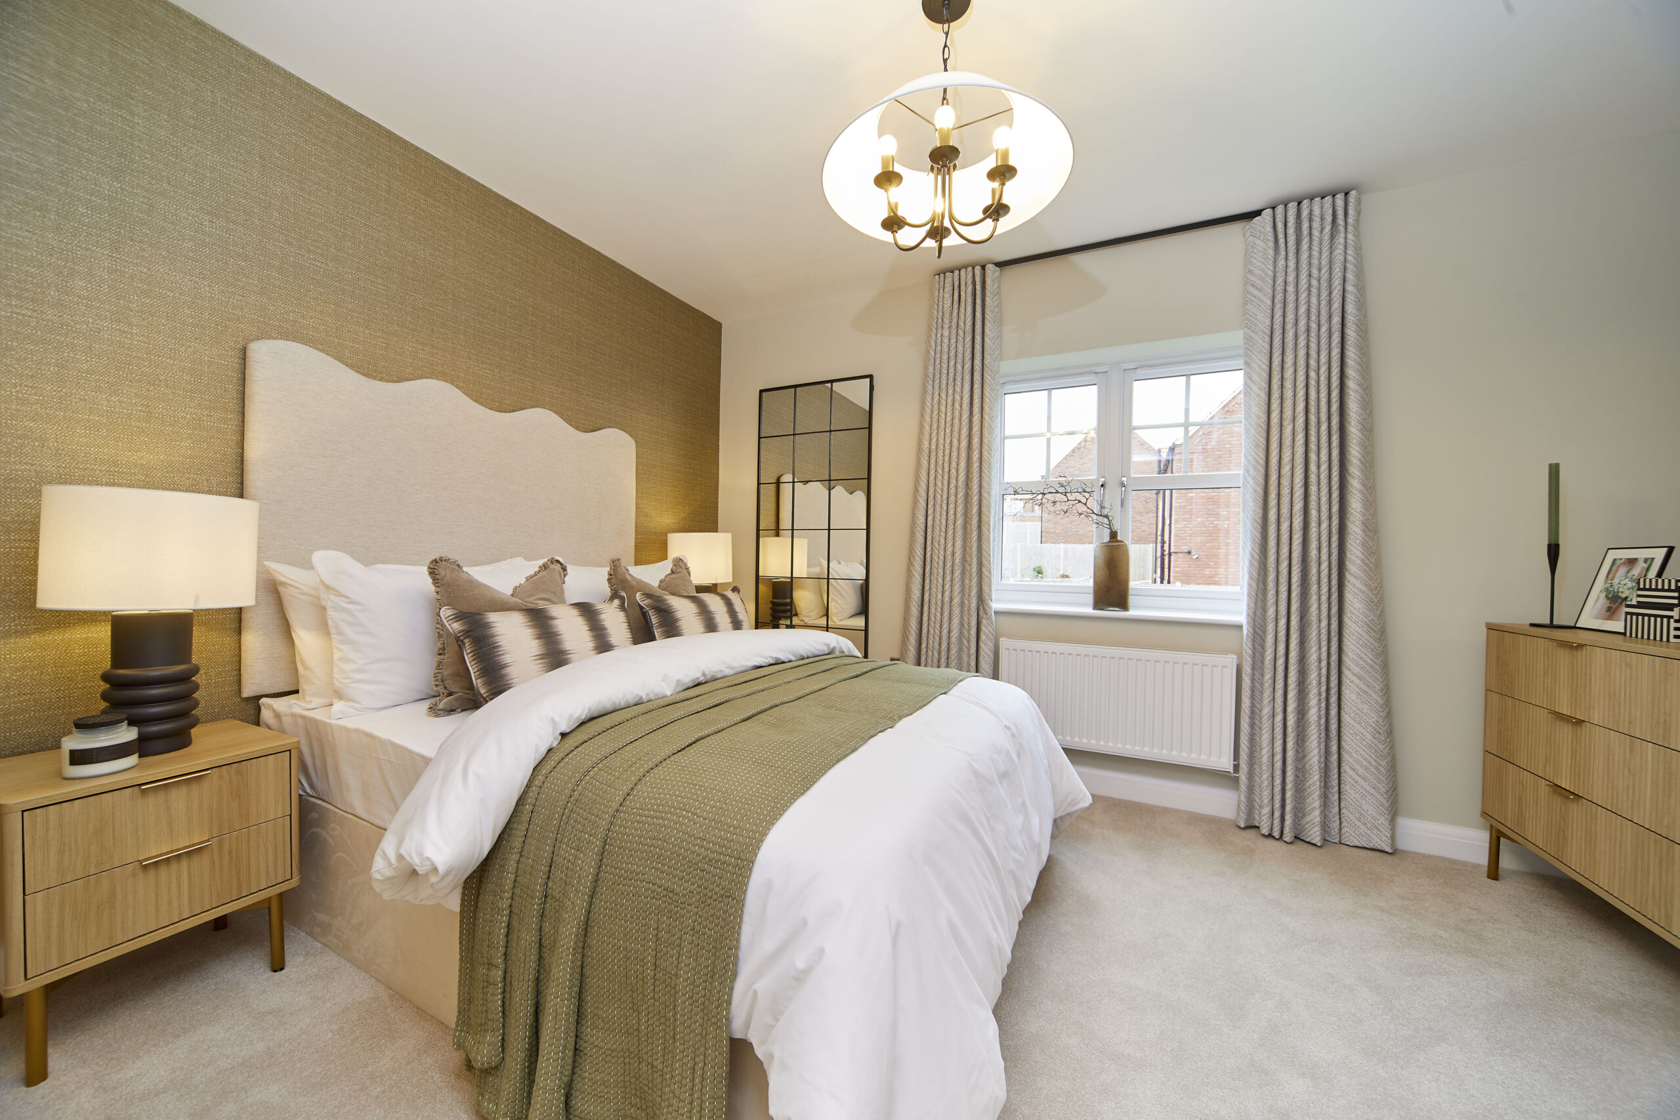
Upstairs, the Dalby doesn’t disappoint, with a family bathroom serving two large bedrooms and the master bedroom, complete with its own en-suite, is a perfect place to relax after a busy day.
- Photo Gallery
Dalby at Bishop’s Green - 360 °

Ground Floor
| Kitchen/Dining | 9' 8" X 18' 1" (2.94m X 5.51m) |
| Living | 9' 8" X 18' 1" (2.94m X 5.51m) |

First Floor
| Bedroom 1 | 10' 5" X 10' 6" (3.17m X 3.19m) |
| Bedroom 2 | 9' 2" X 10' 8" (2.80m X 3.26m) |
| Bedroom 3 | 10' 4" X 7' 4" (3.16m X 2.23m) |
**We operate a policy of continuous product development, therefore the images, CGI’s, video’s, floor plans and 360 degree tours may differ from what is displayed on this page. Some images may be of different housetype, but used to show a similar layout or option in the property displayed. For more information, please speak to your sales executive or read more information on this here.